
Plan an Outdoor Cooking Station: Layout, Safety and Workflow
Arrange cooking, food prep, storage and serving around safe clearances before buying a cart or outdoor-kitchen module.
On this page
Plan around clearance and safe work zones.
A useful outdoor cooking area separates the hot cooking zone from food prep and guest traffic. Start with the appliance manual’s placement limits, access to approved fuel/power, ventilation and a level fire-safe surface; only then plan counters, cold storage, lighting and weather protection.
A small layout that is easier to use
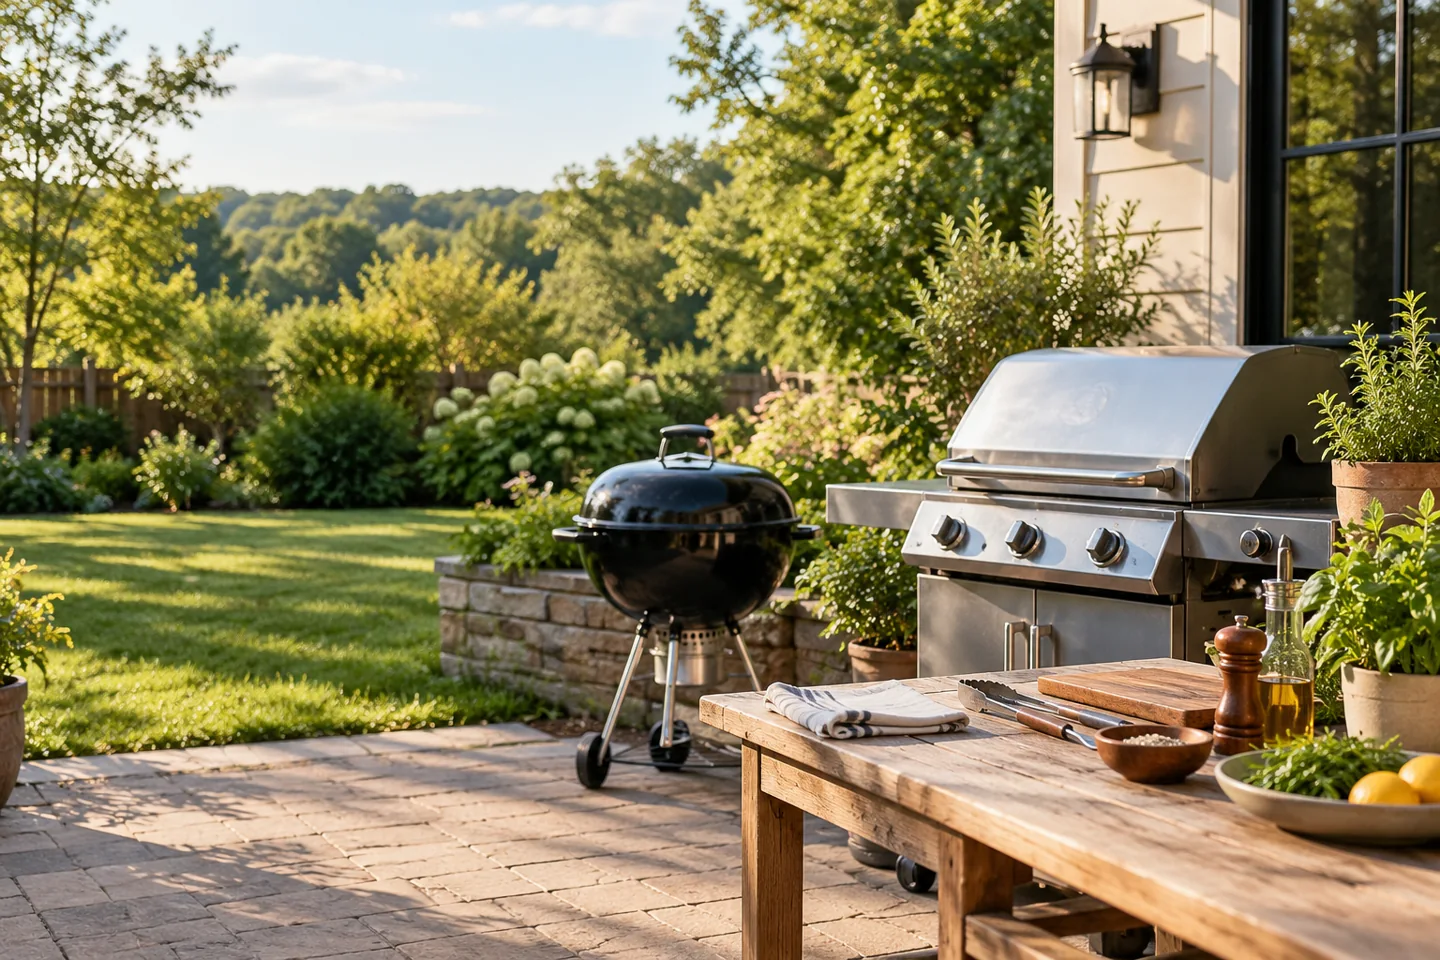

Use the distinctions below to choose a next step. Exact fit, operating limits, and control procedures must come from the instructions for your own model.
What changes the answer?
Needs manufacturer-approved outdoor clearances, access to controls and enough room to open the lid.
Provides clean food handling, utensils, handwashing access and separation of raw from cooked dishes.
Propane, natural gas and electric pellet cookers each need different approved connections and access.
Space for covers, pellets, cleaning supplies and removable tools, without blocking vents or placing combustibles near heat.
Give guests and children a circulation route that does not pass immediately behind the hot grill.
Design around the people and the heat
Conceptual zoning only. Exact clearances, construction requirements and permits come from the appliance manual and local authorities.
A practical sequence
- Draw the property constraints first
Mark decks, siding, fences, trees, eaves, shared property rules and whether the space is genuinely open-air. Do not design around a grill that is unsafe in the proposed position.
- Choose a movable or fixed system
A cart grill has different maintenance access and code implications from a permanently built-in appliance. Built-in fuel lines or wiring may require permits and qualified installers.
- Plan a clean workflow
Position a small preparation surface, utensils, a safe landing zone for cooked food and access to chilled ingredients. Keep raw and cooked tools separate.
- Check storage and weather use
Allow room to cool and cover the appliance, dispose of ash safely, maintain ventilation and prevent moisture damage to pellets and electronics.
Safety, limitations and stop points
Never operate an outdoor gas, pellet or charcoal grill in an enclosed kitchen or other enclosed space. For any overhead structure, use only a location expressly allowed by the appliance manual and local requirements. Follow NFPA safety principles and local requirements.
Based on public safety guidance and manufacturer documentation. Model-specific instructions take priority; this is a research guide, not a hands-on product test.
Test the layout before building or buying
| What you have | Check or choice | What changes |
|---|---|---|
| Cooking zone | Heat and clearances | Place appliances only on allowed surfaces and meet model-specific side, rear and overhead clearances. |
| Raw-food prep | Avoid cross-contamination | Keep a clean work surface and utensils separate from finished food. |
| Serving zone | Clean plates and traffic | Place finished food away from raw juices and from active grill access. |
| Storage and utilities | Water, power and fuel | Check weather protection, cord routing and installation requirements before building anything permanent. |
Worked decision
For a compact patio, begin by marking the actual grill footprint and the required operating clearance. Then test whether the lid opens, a person can move past safely and the preparation surface stays outside the hot zone.
No universal feet-or-inches clearance applies to every outdoor appliance. Permanent gas, electrical and built-in installations may require qualified professionals and local permissions.
Run the workflow on the ground before spending money
Mark your planned cooking, prep and serving zones on the patio with removable tape. Imagine opening the grill lid, carrying raw ingredients from the prep area and removing cooked food without crossing behind the person using the appliance. Leave sufficient access for grease collection, fuel shutoff and service as directed by the manufacturer.
If the concept requires a fixed gas line, electrical circuit or built-in structure, stop at planning and check local installation rules with a qualified professional.
Common questions
Can a grill go under a pergola?
Not automatically. Combustible overhead structures and insufficient ventilation may make the site unsafe. Check the exact appliance’s stated clearances and local fire rules.
How much counter space do I need?
Size it to the way you prep, stage and serve food rather than copying a generic outdoor-kitchen diagram.
Can I add a natural gas line myself?
Fuel connection and installation rules vary by jurisdiction and product; use qualified installers when required.
Should storage sit directly under the grill?
Only if the equipment and cabinet system expressly approve it. Fuel, cleaning chemicals and combustible materials have different safety requirements.